






Address
84 Andriana Crescent, Markham, ON
Price
$ 984,900
Property Attributes
- ID#40807994
- TypeSingle Family
- Listing Status Active
- MunicipalityMarkham
- CityMarkham
- AreaMarkham
- NeighbourhoodMarkham
- Postal CodeL6B 0C8
- StyleOther
- Year Built2006
- Price$ 984,900
- Bedrooms3
- Bathrooms3
- Half Bathrooms1
- Sqr Footage2118
Data Source:
Canadian Real Estate Association (CREA)
Property Description
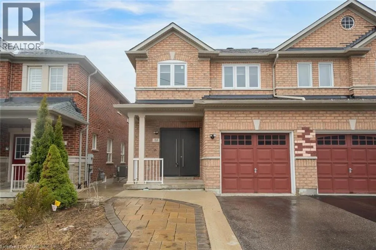
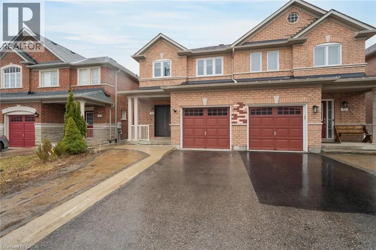
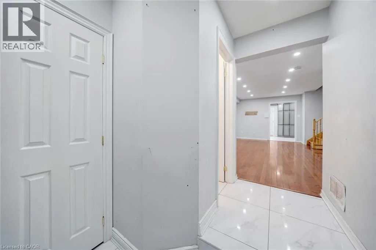
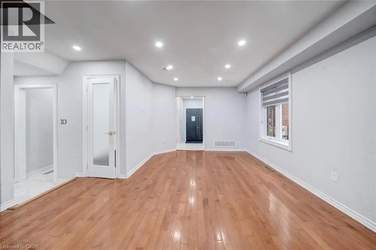
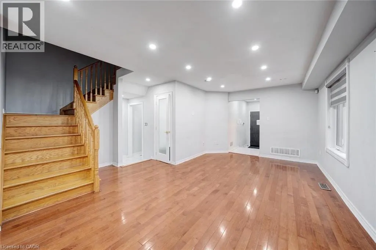
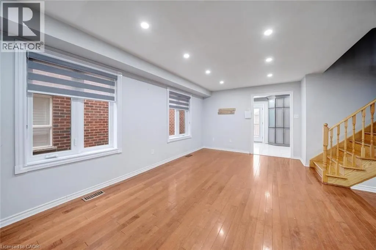
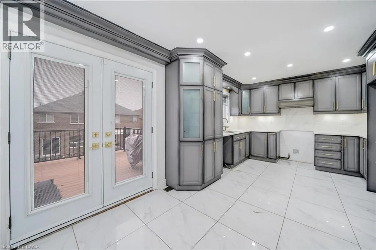
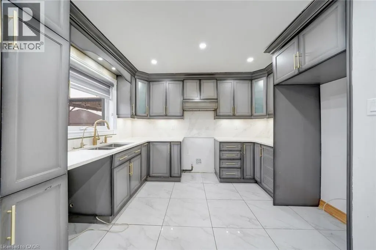
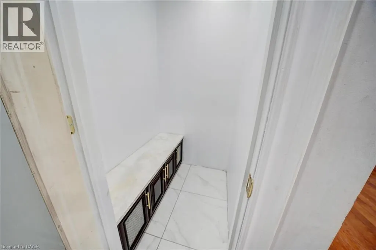
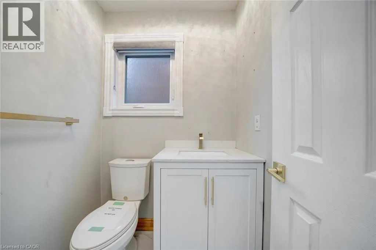
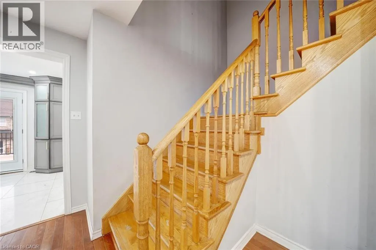
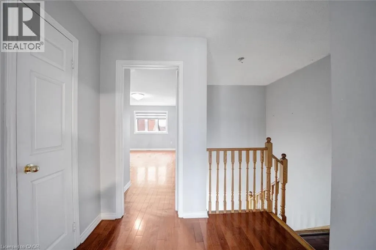
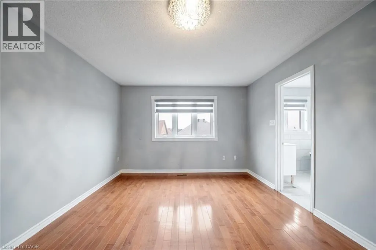
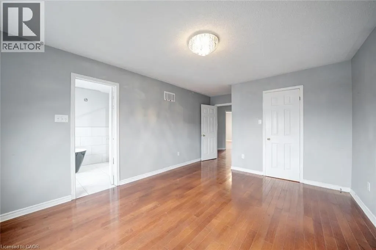
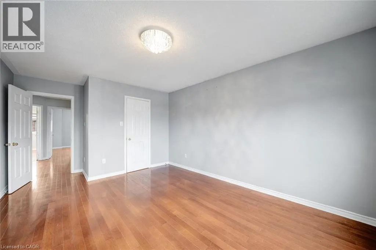
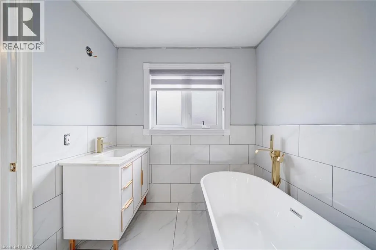
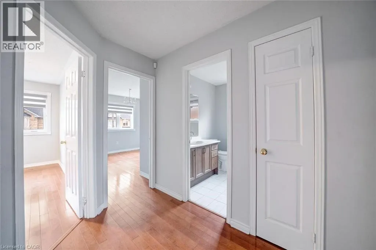
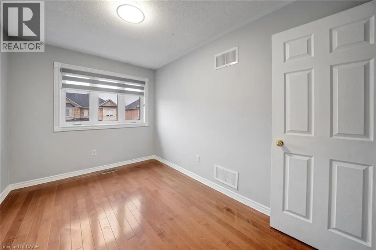
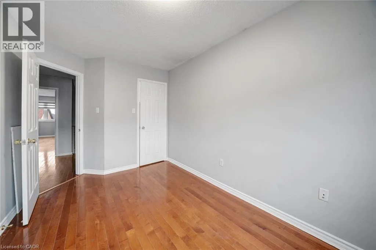
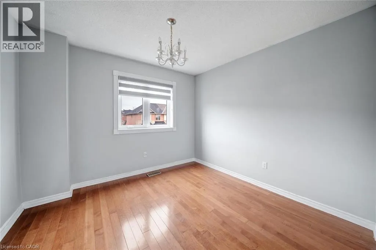
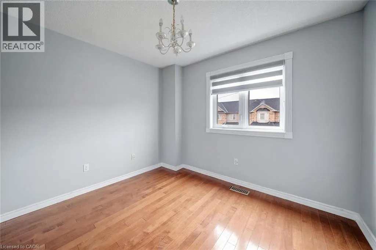
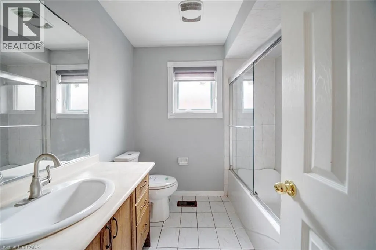
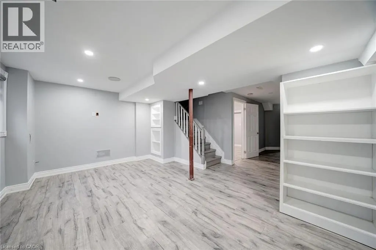
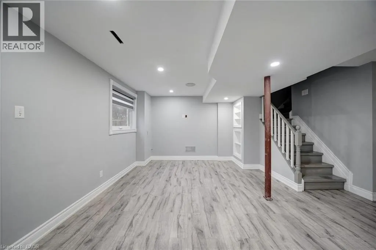
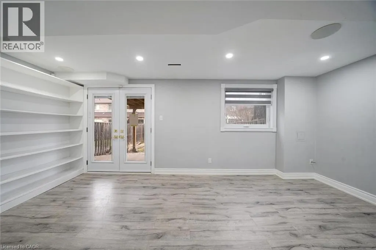
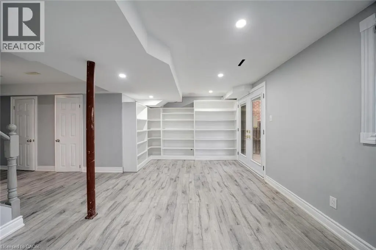
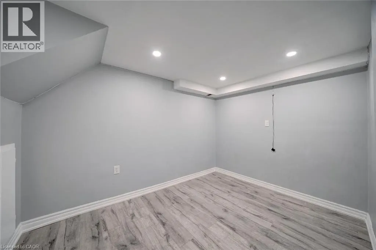
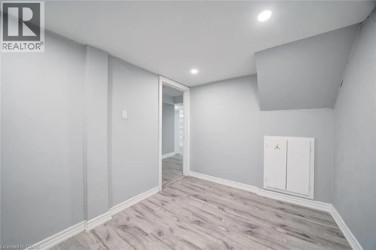
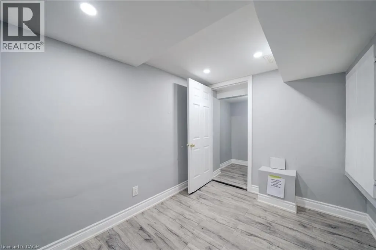
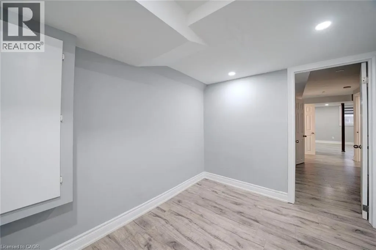
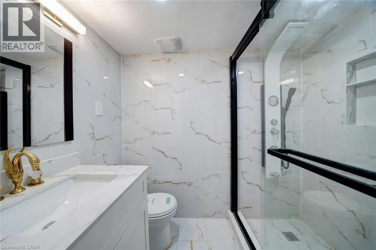
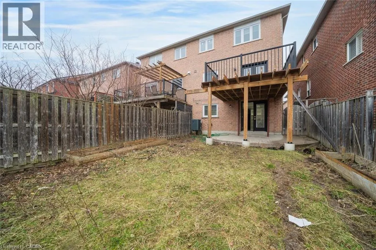
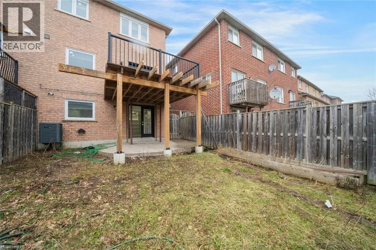
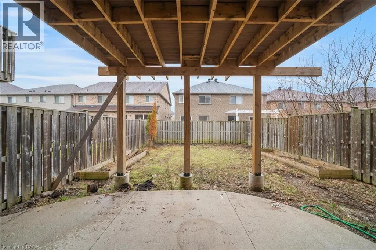
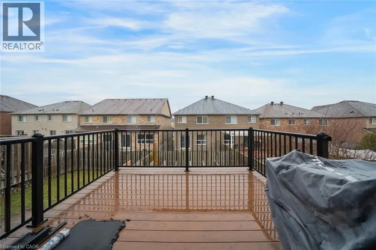
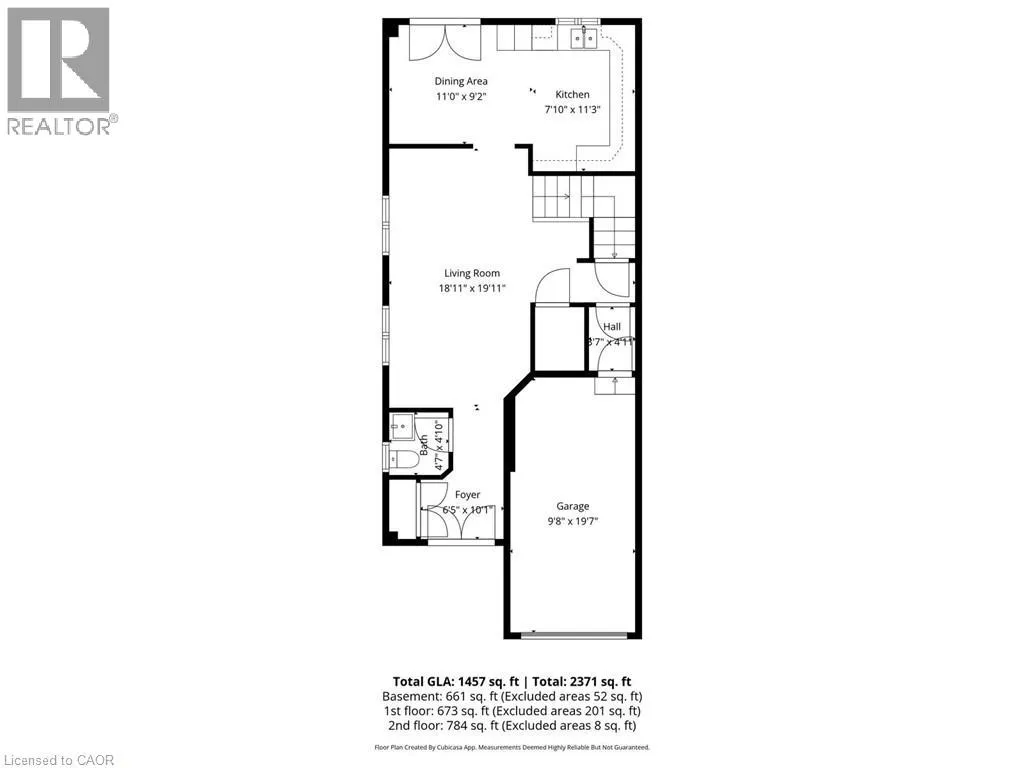
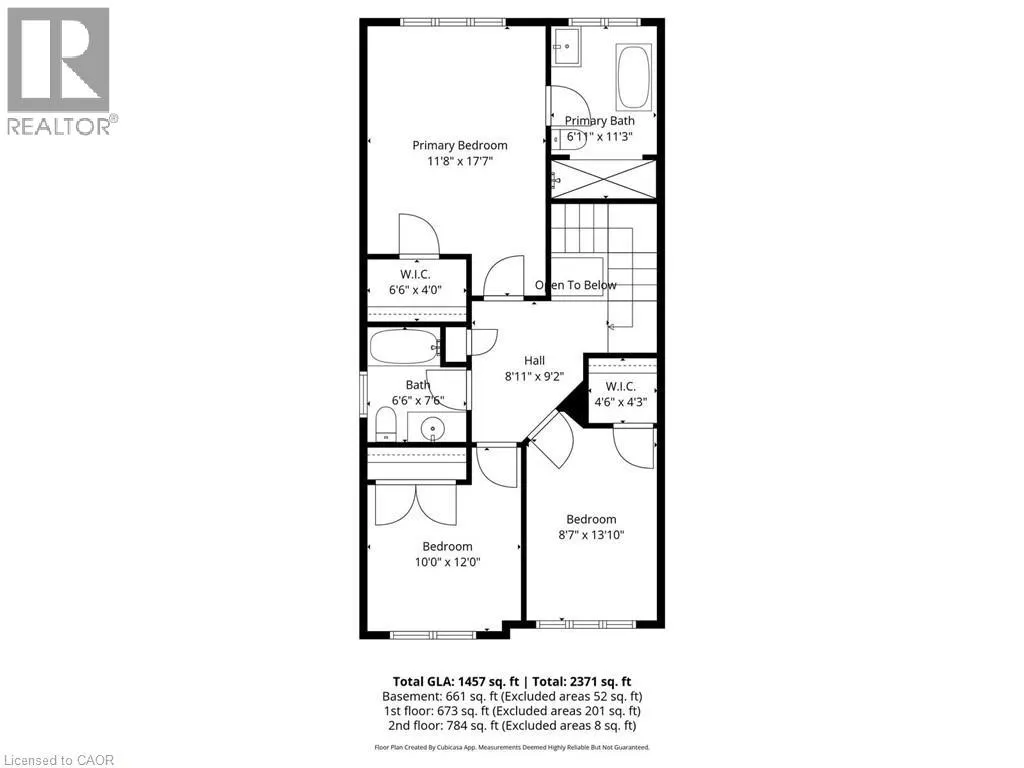
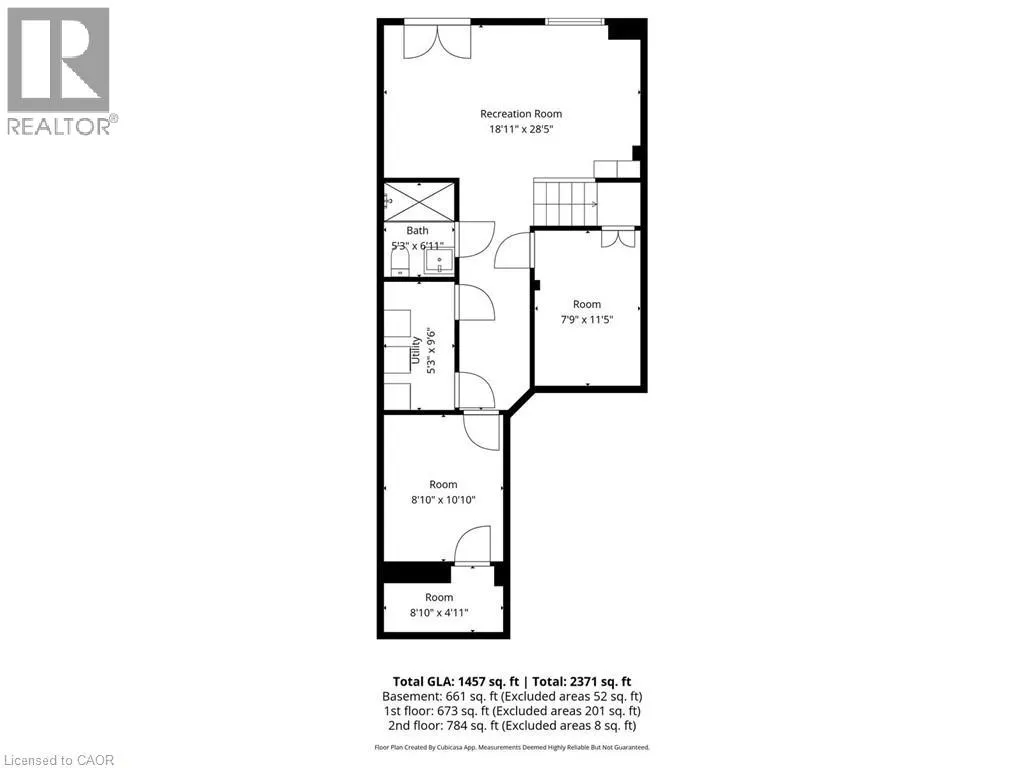
Semi-detached home with great curb appeal and a classic brick exterior, featuring 3 bedrooms, 3.5 bathrooms, and a basement with a backyard walkout! On the main floor, enjoy a spacious foyer that leads into the large living room, finished with large windows. The dining area features a walkout to the elevated deck and opens into the kitchen with ample cabinetry. Conveniently completing this floor is a powder room and inside access from the single-car garage. Make your way upstairs, where you will find the large primary suite with a walk-in closet and a private 4-piece ensuite, two additional bedrooms, including one with a walk-in closet, as well as a 4-piece bathroom and a linen closet off the hall. The basement features a large open recreation room with plenty of natural light and an ideal walkout to the backyard, a 3-piece bathroom, and abundant storage space. The backyard offers open green space, perfect for relaxing outdoors. Located near schools, parks, trails, amenities, commuting routes, golf courses, and more, your next home awaits. Property is being sold under Power of Sale. Sold as is, where is. (id:7434)
General Features
| Community Features | Community Centre |
|---|---|
| Property Type | Single Family |
| Zoning Description | RES-LR2 |
| Amenities | Golf Nearby, Hospital, Park, Place of Worship, Playground, Schools, Shopping |
| Building Architectural Style | Other |
| Building Cooling Type | Central air conditioning |
| Location Description | 14th Avenue - Riverwalk Drive - Andriana Crescent |
| Parking Space Total | 2 |
| Building Type | House |
| Ownership Type | Freehold |
| Building.StoriesTotal | 2 |
Interior Features
| Building Fireplace Present | False |
|---|---|
| Building Heating Type | Forced air |
| Building Heating Fuel | Natural gas |
| Basement Development | Finished |
| Basement Type | Full (Finished) |
| Construction Style Attachment | Semi-detached |
| Living Area Range | 2118 |
| Bedrooms | 3 |
Exterior Features
| Structure | Porch |
|---|---|
| Land Amenities | Golf Nearby, Hospital, Park, Place of Worship, Playground, Schools, Shopping |
| Sewer | Municipal sewage system |
| Exterior Finish | Brick |
Room Details
| Room | Dimensions | Level | Flooring | Details |
|---|---|---|---|---|
| 2pc Bathroom | 4'7'' x 4'10'' | Main level | ||
| 3pc Bathroom | 5'3'' x 6'11'' | Basement | ||
| 4pc Bathroom | 6'6'' x 7'6'' | Second level | ||
| 4pc Ensuite bath | 6'11'' x 11'3'' | Second level | ||
| Bedroom | 8'7'' x 13'10'' | Second level | ||
| Dining room | 11'0'' x 9'2'' | Main level | ||
| Ensuite | 6'11'' x 11'3'' | Second level | ||
| Foyer | 6'5'' x 10'1'' | Main level | ||
| Full bathroom | 6'11'' x 11'3'' | Second level | ||
| Kitchen | 7'10'' x 11'3'' | Main level | ||
| Living room | 18'11'' x 19'11'' | Main level | ||
| Primary Bedroom | 11'8'' x 17'7'' | Second level | ||
| Recreation room | 18'11'' x 28'5'' | Basement | ||
| Storage | 7'9'' x 11'5'' | Basement | ||
| Utility room | 5'3'' x 9'6'' | Basement |
Amenities
- Views
- New Construction
- Adult 55+
- Lease To Own
- No Strata Fees
- Furnished
- Primary On Main
- Air Conditioning
- Seller Finance
- Green
- Fixer Upper
- Horse
- Golf
- Fireplace
- Deck
- Garage
- Basement
- Pool

Property vs Single Family Average in L6B 0C8
Price
Year Built

 Toronto Real Estate Board (TRREB); All information deemed reliable but not guaranteed. All properties are subject to prior sale, change or withdrawal. Neither listing broker(s) or information provider(s) shall be responsible for any typographical errors, misinformation, misprints and shall be held totally harmless. Listing(s) information is provided for consumer's personal, non-commercial use and may not be used for any purpose other than to identify prospective properties consumers may be interested